
737 W Washington Boulevard , Unit 3607 Chicago, IL 60661
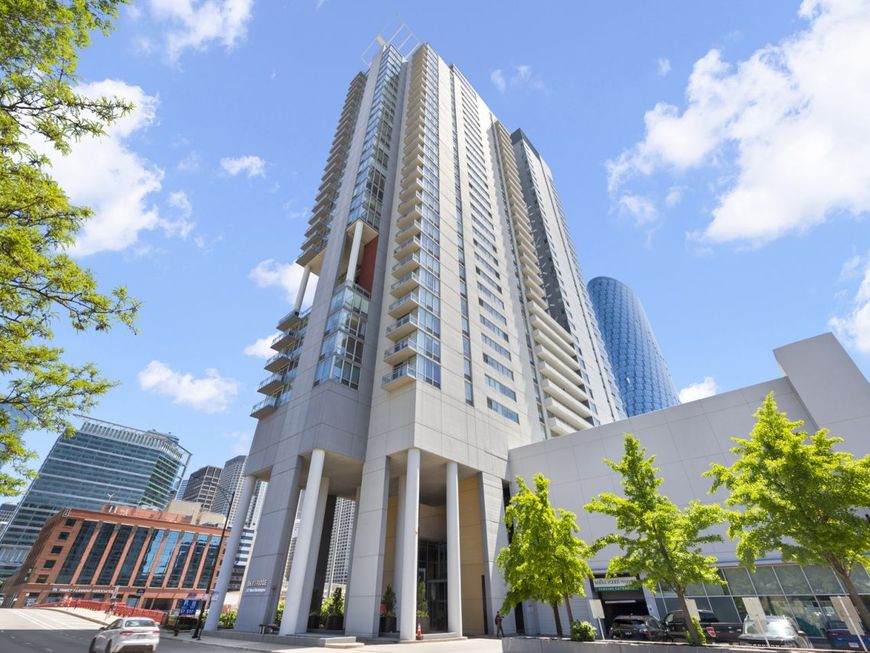
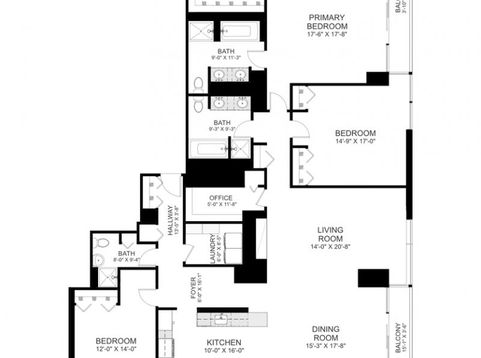
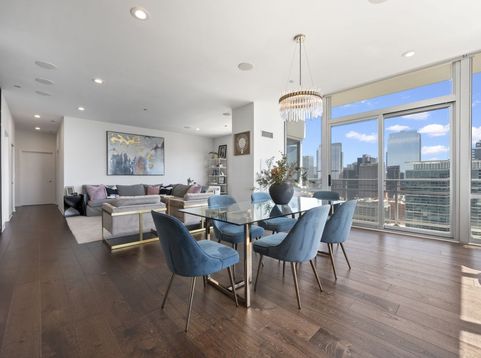
Unforgettable, east, west, and south facing CITY SKYLINE/LAKE VIEWS, VIEWS, VIEWS, from this renovated , 36th floor, West Loop penthouse at Skybridge with TWO private balconies! Your 3 bedroom 3 full baths plus office residence features a split bedroom, open floor plan for easy living and gracious entertaining. Enjoy a large foyer entry, oversized white kitchen featuring lots of counter space and cabinets, separate dining and living room areas, a home office, large laundry room with side-by-side washer/dryer and lots of storage, and chic bar area. Enjoy those features you've been dreaming for such as wide plank wood flooring, Lutron automated roller shades and wireless lighting system, Nest Thermostats and Custom lighting. Your oversized primary suite offers a very large walk in closet and luxurious marble bath with a long vanity equipped with dual sinks and lots of storage plus a large separate shower with body sprays and whirlpool tub. Additional bedrooms are a very generous size along with the stone baths. Appreciate the privacy of having just one neighbor on your floor! 737 West Washington known as Skybridge sits above Whole Foods for the ultimate convenience and features first class amenities such as a state-of-the-art fitness center, huge sundeck, private dog run, on site management, 24 hour door staff, the innovative Rise Living App which lets you manage everything from Visitors/Deliveries, Reservations to Maintenance and Community engagement. And convenience, all Chicago's best restaurants and chic shops just steps out your front door, PLUS even easier access to the expressways and CTA transportation based on its location in the Heart of the West Loop! Come home today to live your best life!

Baird & Warner Joe Monie Agent Cell: 847.528.4795 Email
Property Details
Amenities
Feature Descriptions
Room Information
Schools
Disclaimer: The accuracy of all information regardless of source, including but not limited to square footage and lot size, is deemed reliable but not guaranteed nor warranted and should be personally verified through personal inspection by and/or with the appropriate professionals.
Location
See details and scored characteristics about this location.



Listing Office: Berkshire Hathaway HomeServices Chicago
Listing Office Phone: 312-944-8900

Member Participants (and their affiliated licensees, if applicable) shall indicate on their websites that IDX information is provided exclusively for consumers’ personal non-commercial use, that it may not be used for any purpose other than to identify prospective properties consumers may be interested in purchasing, that the data is deemed reliable but is not guaranteed by MLS GRID, and that the use of the MLS GRID Data may be subject to an end user license agreement prescribed by the Member Participant’s applicable MLS if any and as amended from time to time. MLS GRID may, at its discretion, require use of other disclaimers as necessary to protect Member Participant, and/or their MLS from liability.
Based on information submitted to the MLS GRID. All data is obtained from various sources and may not have been verified by broker or MLS GRID. Supplied Open House Information is subject to change without notice. All information should be independently reviewed and verified for accuracy. Properties may or may not be listed by the office/agent presenting the information.
Select a format below, new window will open and will prompt you to print.


AWARD WINNING SERVICES

GLOBAL REACH & HOME INSURANCE



WEBSITE AWARDS


Market Report
Sign up today to stay updated on what’s happening in your local real estate market.
