
1205 Johnson Drive Naperville, IL 60540
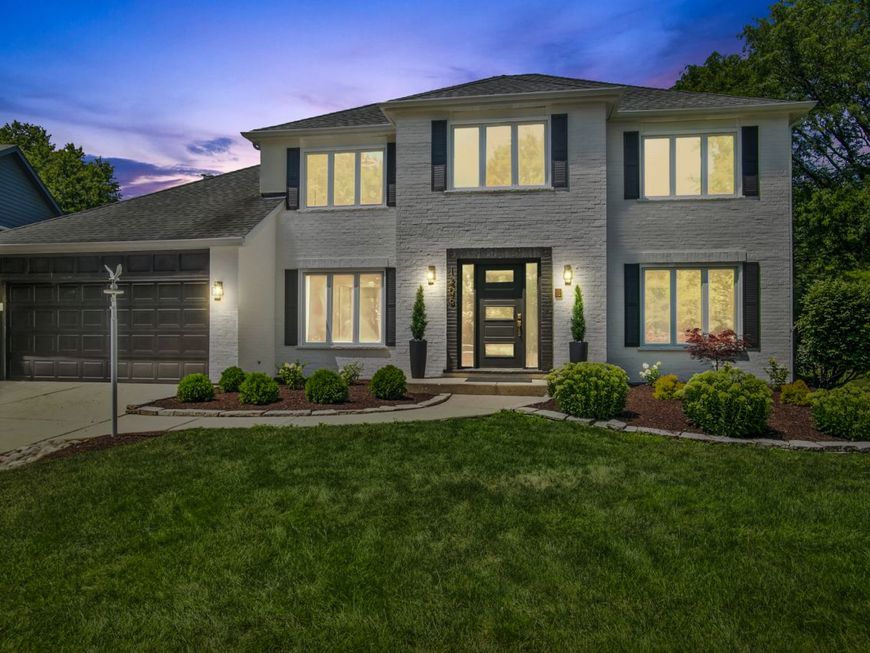
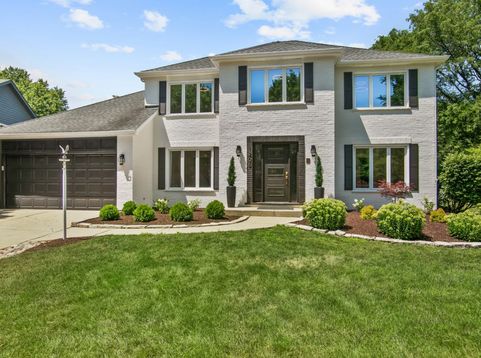
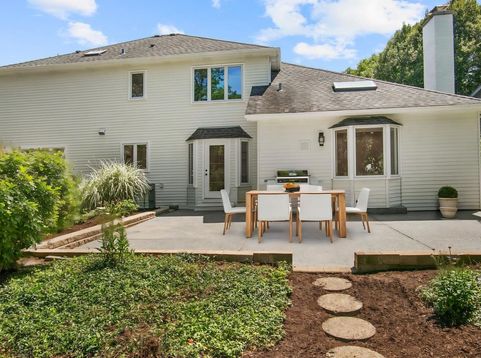
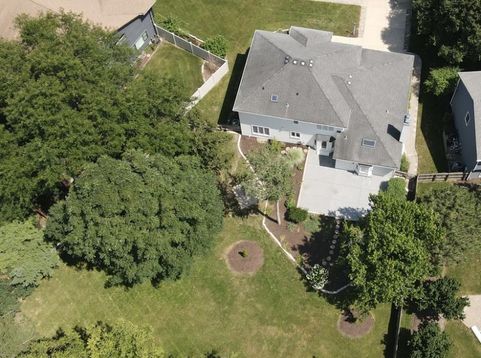
Stunning 5 bedroom 3.5 bathroom brick-front Georgian home for sale in sought-after Pembroke Commons Naperville Illinois. Beautifully updated luxury single family home with amazing high-end finishes throughout. Entirely new gourmet kitchen featuring two-tone cabinets, waterfall quartz countertops, KitchenAid stainless steel appliances, built-in microwave, range hood, and wine drinks cooler. Hardwood flooring, custom trim work, two staircases, and separate formal dining room perfect for entertaining. Spectacular primary suite upstairs with cathedral ceiling exposed beams, large walk-in closet, and show-stopping primary bathroom that will blow you away. Spacious secondary bedrooms with shared dual vanity hall bath and linen closet. Fifth bedroom located in finished basement with third full custom bathroom. Full finished basement featuring huge recreation room and additional wet bar space ideal for Sunday football games and entertaining. Oversized family room with dramatic cathedral ceiling exposed beams, full tiled fireplace, custom shelving, and wet bar - the ultimate gathering space. Convenient back hall with utility closet, second staircase, and main-level laundry room. Cement driveway leads to two-car attached garage. Amazing backyard with expansive open space that backs to neighboring homes yet feels like your own private park. Highly rated school district including Highland Elementary, Kennedy Junior High, and Naperville North High School. Ideally located near shopping, restaurants, I-88 and I-355 tollways, and centrally located neighborhood playground. Move-in ready updated Georgian home in Pembroke Commons with open concept living, luxury finishes, finished basement with wet bar, and top Naperville schools. Perfect family home for buyers seeking space, style, and location. Please view the 360 tour and schedule your private showing today!

Baird & Warner Joe Monie Agent Cell: 847.528.4795 Email
Property Details
Amenities
Feature Descriptions
Room Information
Schools
Disclaimer: The accuracy of all information regardless of source, including but not limited to square footage and lot size, is deemed reliable but not guaranteed nor warranted and should be personally verified through personal inspection by and/or with the appropriate professionals.
Location
See details and scored characteristics about this location.



Listing Office: Chase Real Estate LLC
Listing Office Phone: 630-527-0095

Member Participants (and their affiliated licensees, if applicable) shall indicate on their websites that IDX information is provided exclusively for consumers’ personal non-commercial use, that it may not be used for any purpose other than to identify prospective properties consumers may be interested in purchasing, that the data is deemed reliable but is not guaranteed by MLS GRID, and that the use of the MLS GRID Data may be subject to an end user license agreement prescribed by the Member Participant’s applicable MLS if any and as amended from time to time. MLS GRID may, at its discretion, require use of other disclaimers as necessary to protect Member Participant, and/or their MLS from liability.
Based on information submitted to the MLS GRID. All data is obtained from various sources and may not have been verified by broker or MLS GRID. Supplied Open House Information is subject to change without notice. All information should be independently reviewed and verified for accuracy. Properties may or may not be listed by the office/agent presenting the information.
Select a format below, new window will open and will prompt you to print.


AWARD WINNING SERVICES

GLOBAL REACH & HOME INSURANCE



WEBSITE AWARDS


Market Report
Sign up today to stay updated on what’s happening in your local real estate market.
