
1128 Modaff Road Naperville, IL 60540
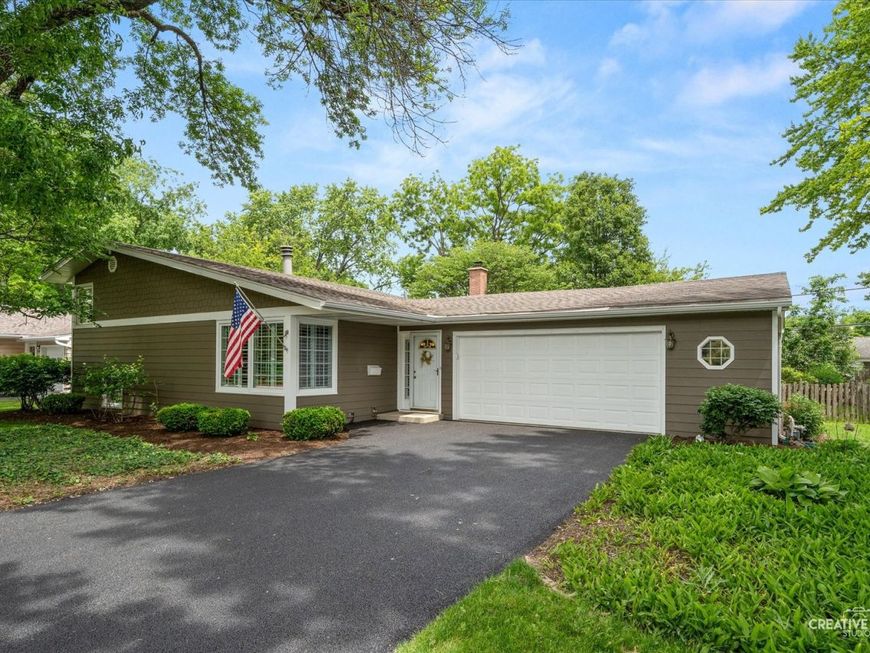
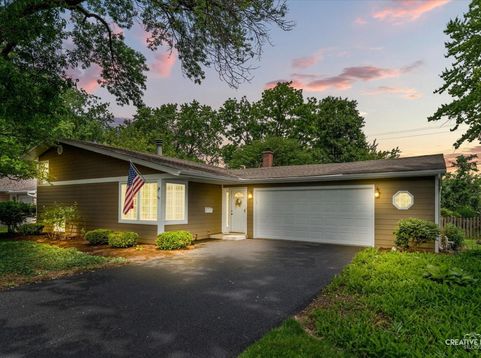
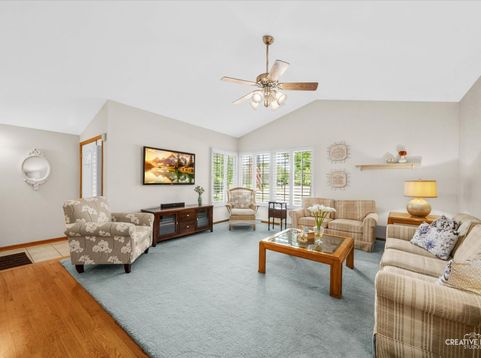
Darling, deceptively spacious, and perfectly located in West Highlands! This charming split-level home offers the ideal blend of character, comfort, and convenience - just minutes to vibrant downtown Naperville and within walking distance to restaurants, shopping, parks, and top-rated schools. From the moment you arrive, the inviting curb appeal sets the tone. Step inside to a welcoming foyer that opens to a spacious, light-filled living room featuring vaulted ceilings and an airy feel. Beneath the carpet, hardwood flooring offers even more potential. The adjoining dining room creates an ideal space for everyday meals or entertaining guests. The kitchen offers space for casual dining and opens to one of this home's standout features - a private, fenced backyard designed for relaxing and entertaining. Enjoy peaceful evenings on the maintenance-free composite deck, outdoor dining with friends, or simply unwind in the shady backyard retreat. Upstairs, you'll find three generously sized bedrooms, all with hardwood flooring, along with a full bath conveniently accessible from both the hallway and the primary bedroom. Plantation shutters throughout the home add timeless charm and elevate every space. The lower level offers even more room than you'd expect, featuring a large family room centered around a cozy wood-burning fireplace - the perfect place to watch movies, gather with family, or enjoy quiet evenings at home. A spacious laundry room with abundant storage and countertop workspace makes everyday living easy and organized. Meticulously maintained and full of surprises, this home continues to impress with a heated 2.5-car garage offering excellent storage and functionality and a brand new driveway. Located within highly acclaimed Naperville School District 203, including walking distance to Elmwood Elementary School, plus attendance to Lincoln Junior High School and Naperville Central High School. A truly special home in one of Naperville's favorite neighborhoods, offering charm, space, and an unbeatable walk-to-everything lifestyle. Don't miss this West Highlands gem!

Baird & Warner Joe Monie 847.528.4795 Email
Upcoming Open Houses
Property Details
Amenities
Feature Descriptions
Room Information
Schools
Disclaimer: The accuracy of all information regardless of source, including but not limited to square footage and lot size, is deemed reliable but not guaranteed nor warranted and should be personally verified through personal inspection by and/or with the appropriate professionals.
Location
See details and scored characteristics about this location.


Select a format below, new window will open and will prompt you to print.


AWARD WINNING SERVICES

GLOBAL REACH & HOME INSURANCE



WEBSITE AWARDS


Market Report
Sign up today to stay updated on what’s happening in your local real estate market.

Login to my Baird & Warner account
THANK YOU FOR
YOUR INTEREST!
Add to Calendar
Registration Successful
You are now registered to view virtual open houses for the listings.