
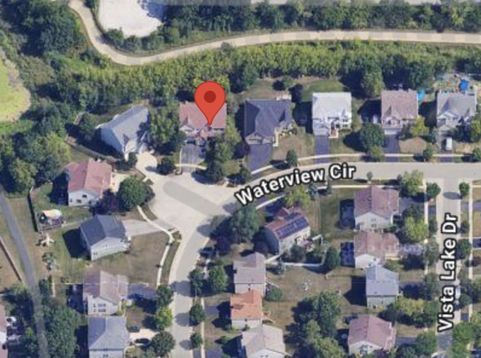
1085 Waterview Circle Antioch, IL 60002
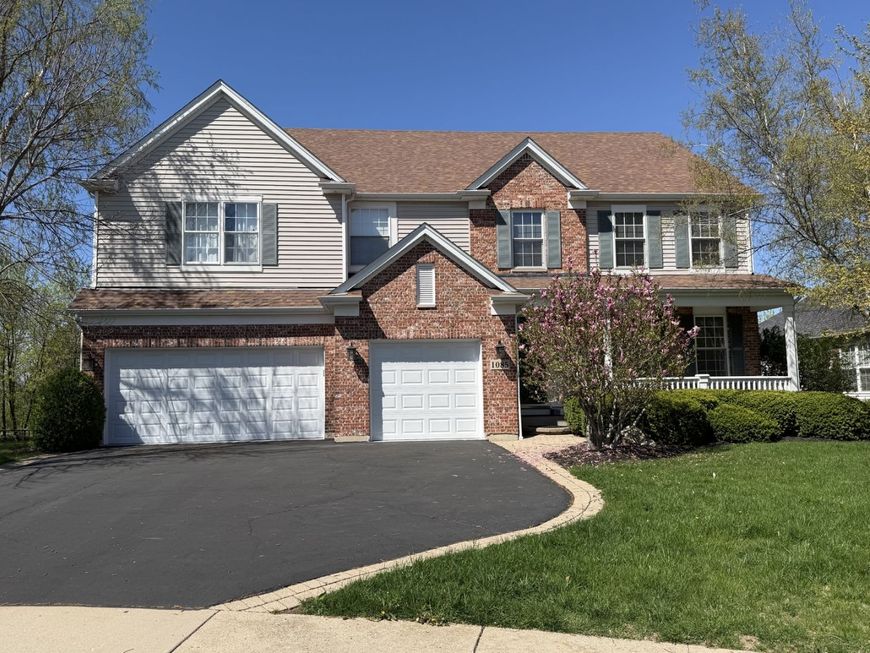
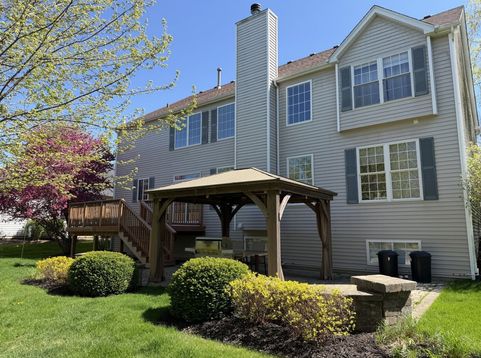
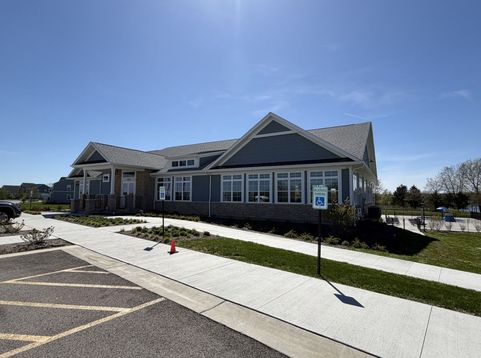
Tucked away on a quiet cul-de-sac backing to a peaceful forest preserve, this beautifully refreshed 5-bedroom, 4.5-bathroom estate offers the perfect blend of luxury and nature. The grand two-story entryway welcomes you with gleaming hardwood floors that extend across both the first and second levels. Designed for modern living, the open-concept main floor features a private bedroom/office and a spectacular two-story family room, where a wood-burning fireplace is framed by walls of windows overlooking pristine forest views.The gourmet kitchen is a chef's dream, recently updated with a quartz waterfall island, premium countertops, and a walk-in pantry equipped with a convenient electrical outlet. Step outside onto the newer deck or down to the brick paver patio with a custom pergola to enjoy your breathtaking, private backyard oasis. Upstairs, the primary suite serves as a true sanctuary, boasting a massive walk-in closet, newer flooring, and a completely remodeled, spa-like luxury bath. Three additional spacious bedrooms share a beautifully updated bathroom.The lookout lower level is an entertainer's paradise, featuring a massive recreation room, a dedicated workout room, a half bath, and an impressive wet bar complete with custom built-ins, granite counters, a beverage fridge, a sink, and a dishwasher. Notable exterior and mechanical features include an oversized 3-car garage, an in-ground sprinkler system, dual HVAC systems (2018), and a newer roof and gutters (2018). Located just steps from a fishing pier, walking trails, and a brand-new community pool and clubhouse, this home offers an unmatched lifestyle.

Baird & Warner Joe Monie 847.528.4795 Email
Property Details
Amenities
Feature Descriptions
Schools
Disclaimer: The accuracy of all information regardless of source, including but not limited to square footage and lot size, is deemed reliable but not guaranteed nor warranted and should be personally verified through personal inspection by and/or with the appropriate professionals.
Location
See details and scored characteristics about this location.


Select a format below, new window will open and will prompt you to print.


AWARD WINNING SERVICES

GLOBAL REACH & HOME INSURANCE



WEBSITE AWARDS


Market Report
Sign up today to stay updated on what’s happening in your local real estate market.
